Uncovering Concealed Waterproofing and Drainage Conditions Beneath a Campus Courtyard
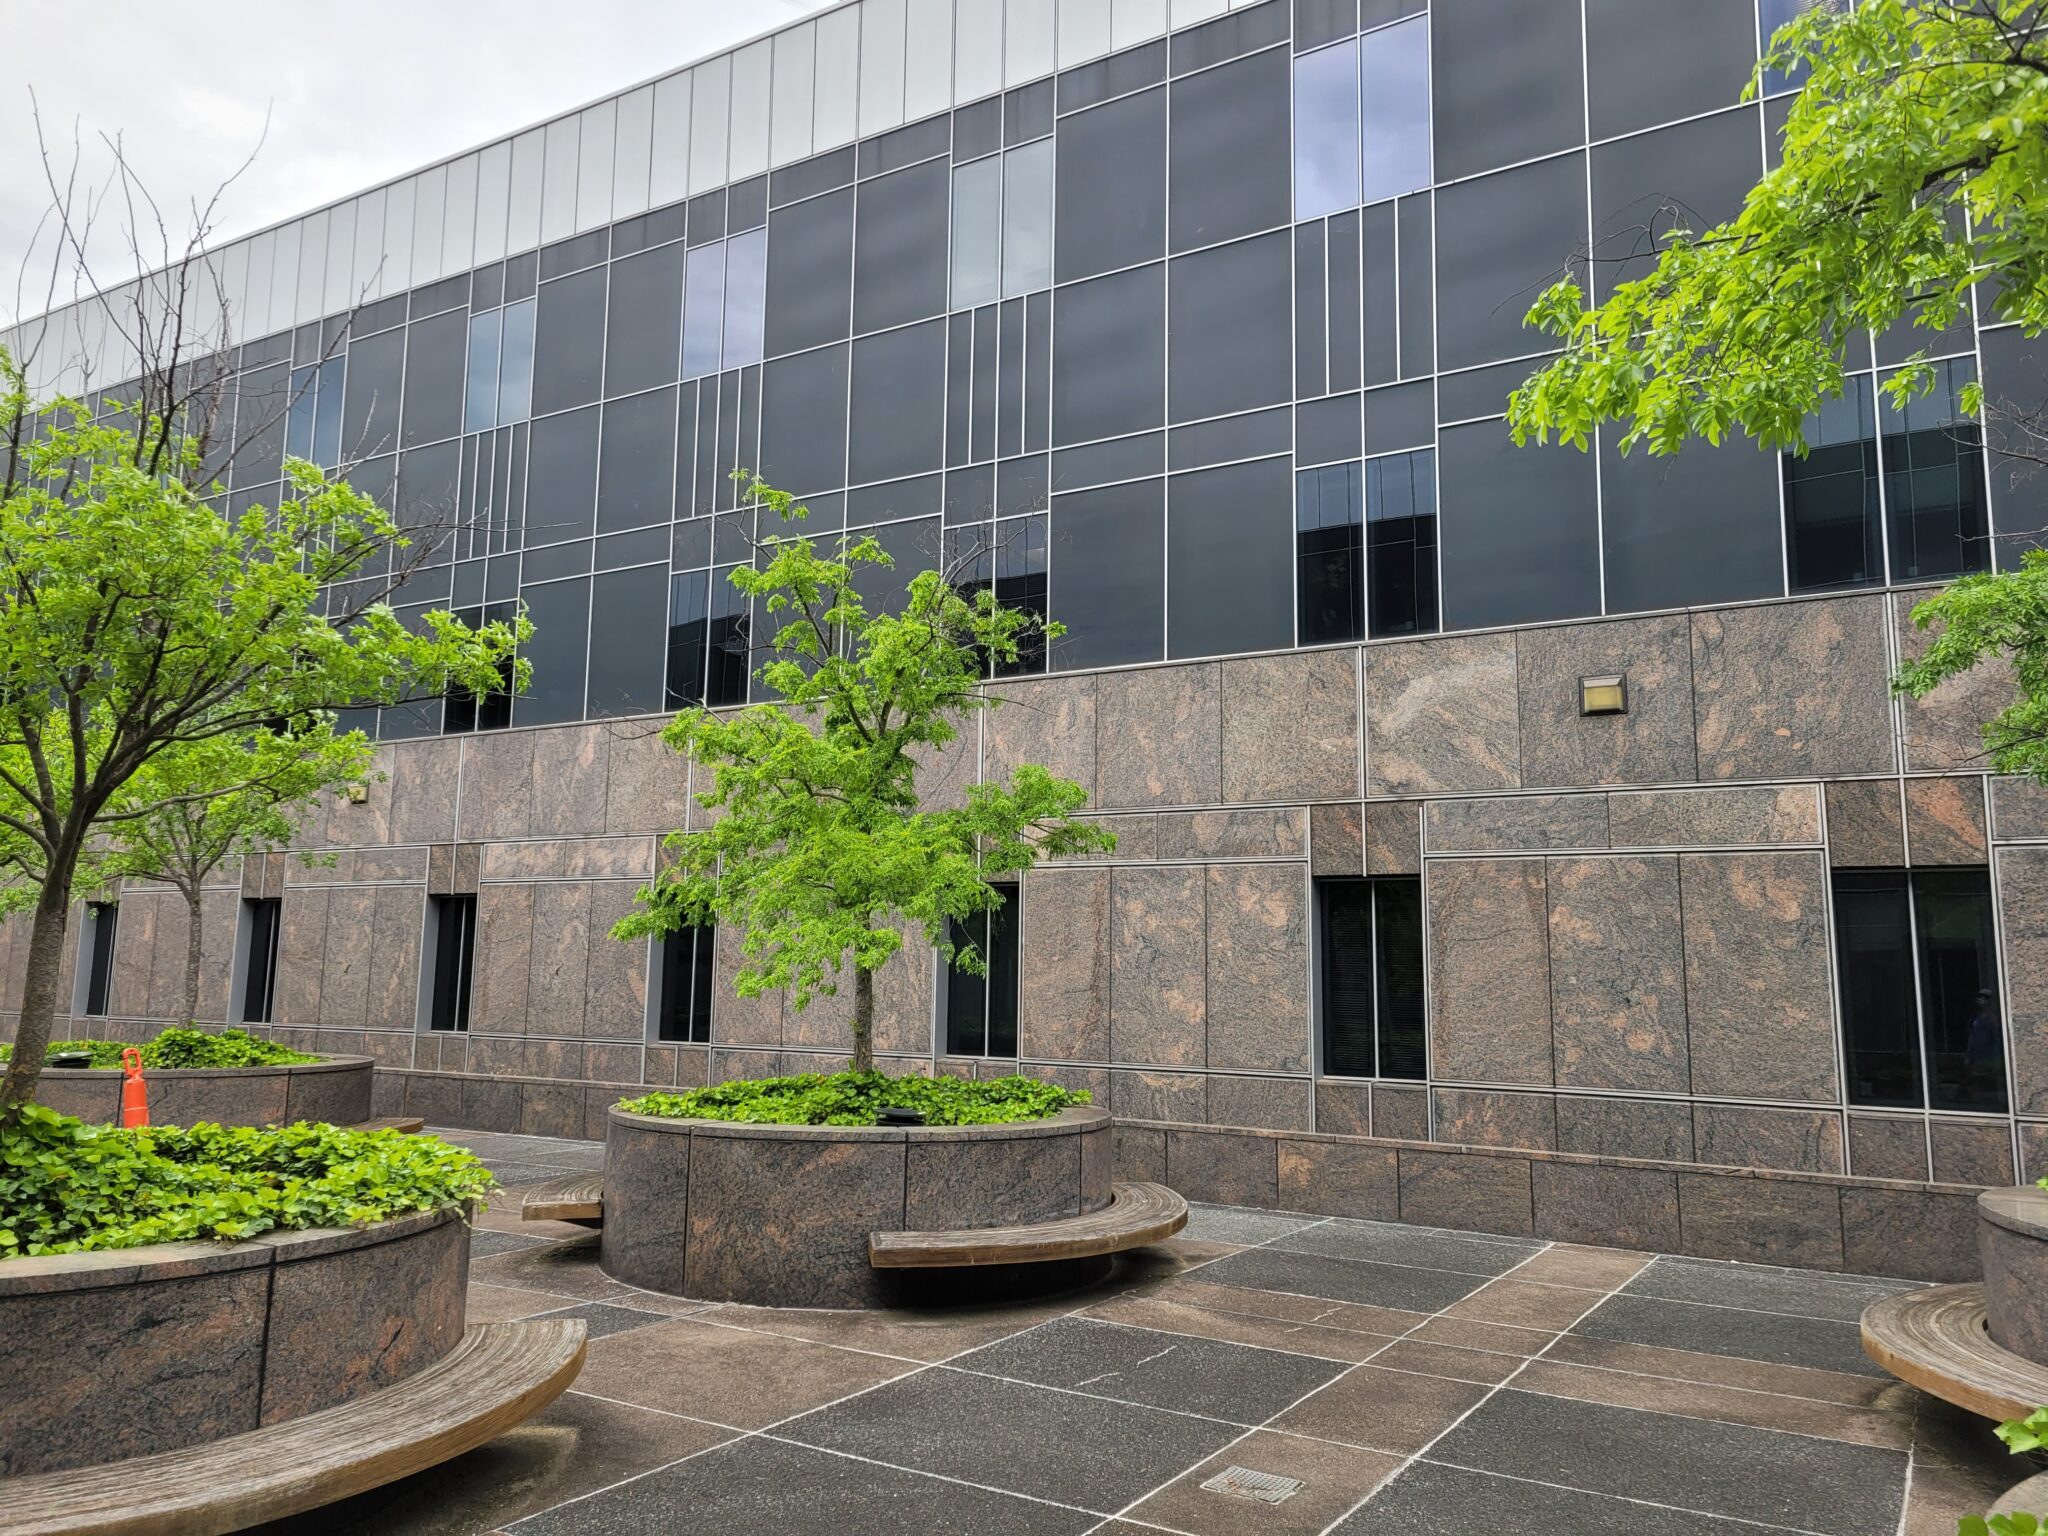
Duke University engaged Technical Assurance to provide pre-design services for the Duke Law Alumni Courtyard. The project supports a major waterproofing repair and walking surface replacement across approximately 6,755 square feet of plaza area.
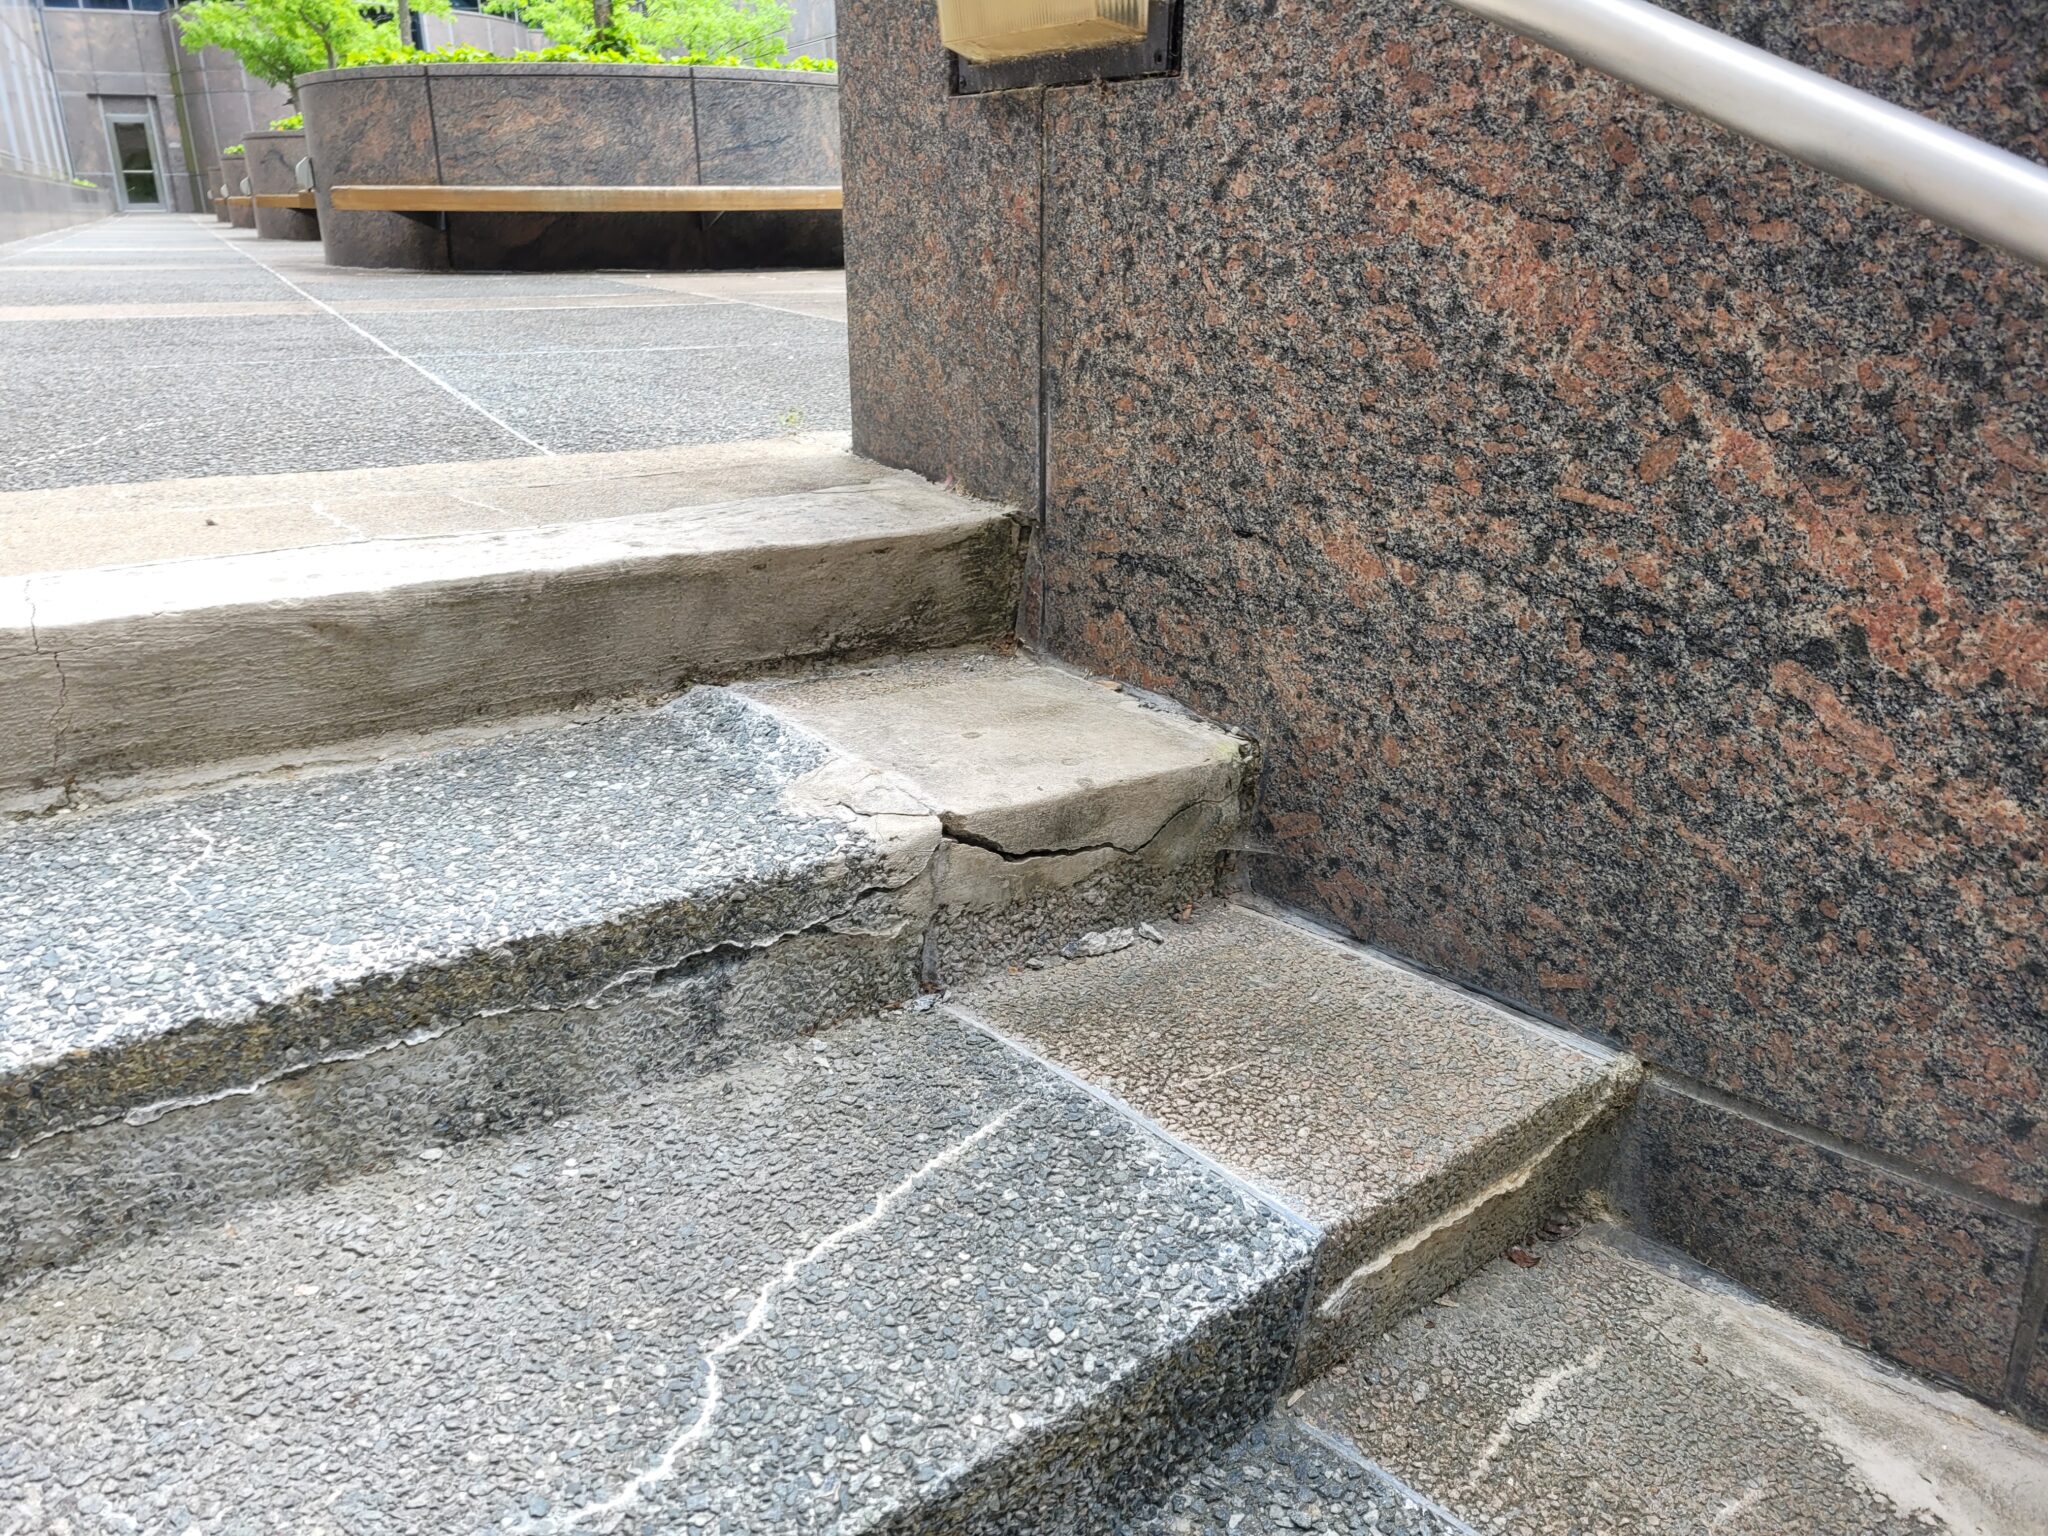
Technical Assurance performed exploratory fieldwork, destructive testing, drainage observation, and documentation of existing conditions. The investigation was designed to establish the courtyard’s concealed construction and identify conditions contributing to drainage and waterproofing concerns.
Investigating Conditions Below the Courtyard Surface
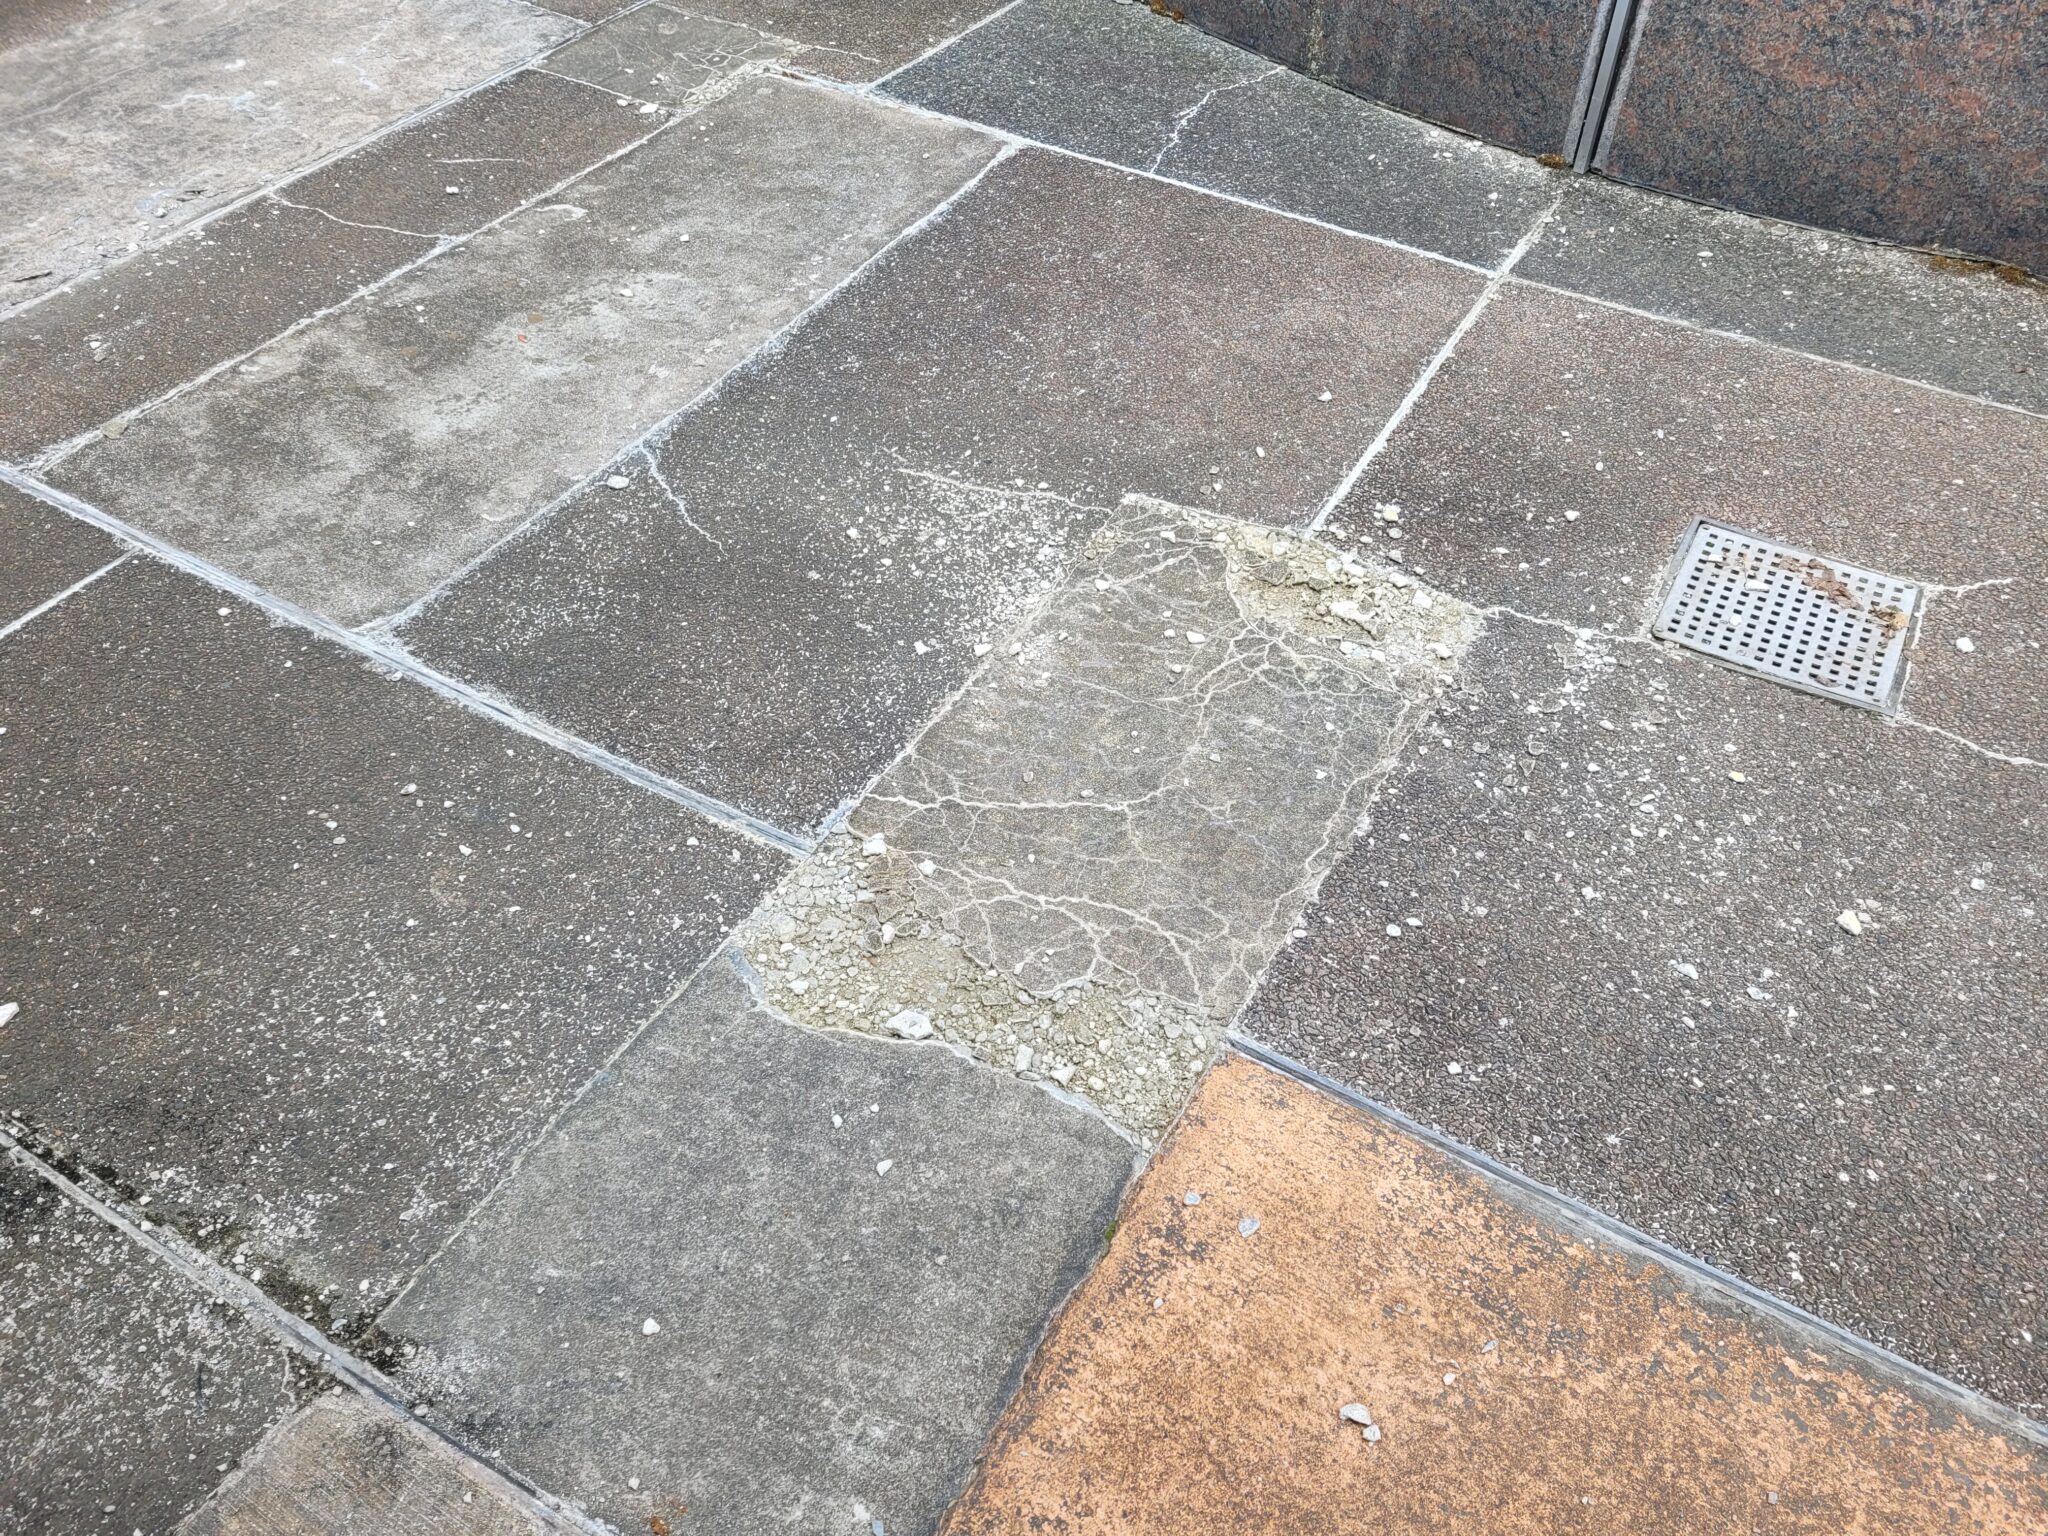
Exploratory work determined that the existing assembly consisted of terrazzo, concrete slabs, insulation, gravel drainage, and an elastomeric waterproofing membrane over the structural slab.
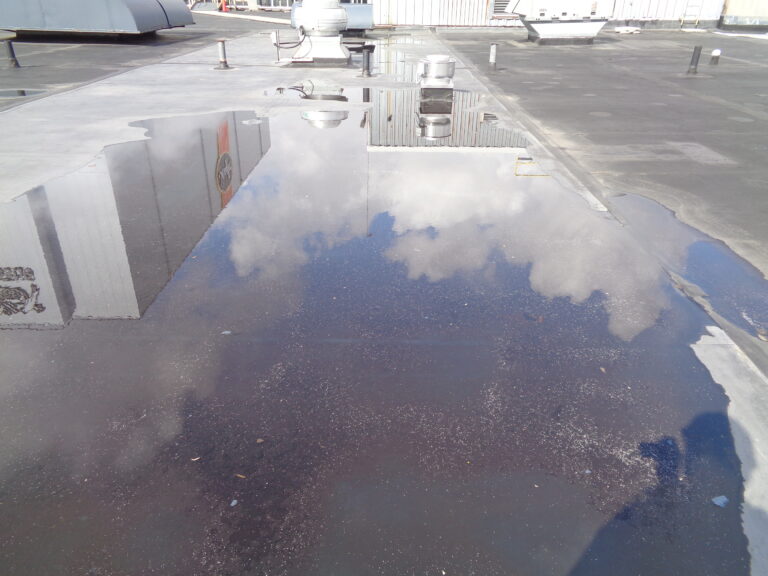
Technical Assurance rated existing drainage conditions as fair to poor. Standing water observed at select test cuts indicated clogged or non-functional drains within the assembly. The investigation also identified challenging access to the plaza substrate, which would require primarily hand demolition during restoration.
Developing a Waterproofing and Drainage Strategy
Based on the assessment findings, Technical Assurance recommended removing the existing planters and terrazzo down to the working slab. The proposed restoration includes a new elastomeric sheet waterproofing system and upgraded drainage at the plaza deck.
The recommendations also addressed abandoned planter areas. Foam block infill and gravel were proposed to maintain drainage and surface continuity. Potential finished walking surfaces included pedestal-set porcelain or concrete pavers or a cementitious overlay. Stamped concrete was proposed for adjacent on-grade areas to provide aesthetic continuity and support code compliance.
Moving from Investigation Into Design
The project requires coordination beyond the waterproofing assembly itself. Adjacent granite wall panels, electrical infrastructure, limited site access, and existing architectural features must all be considered as the restoration moves forward.
Following completion of the pre-design assessment, Duke University engaged Technical Assurance to provide design-phase services. The assessment findings now provide the basis for developing a repair solution that addresses waterproofing, drainage, constructability, and integration with the surrounding courtyard.